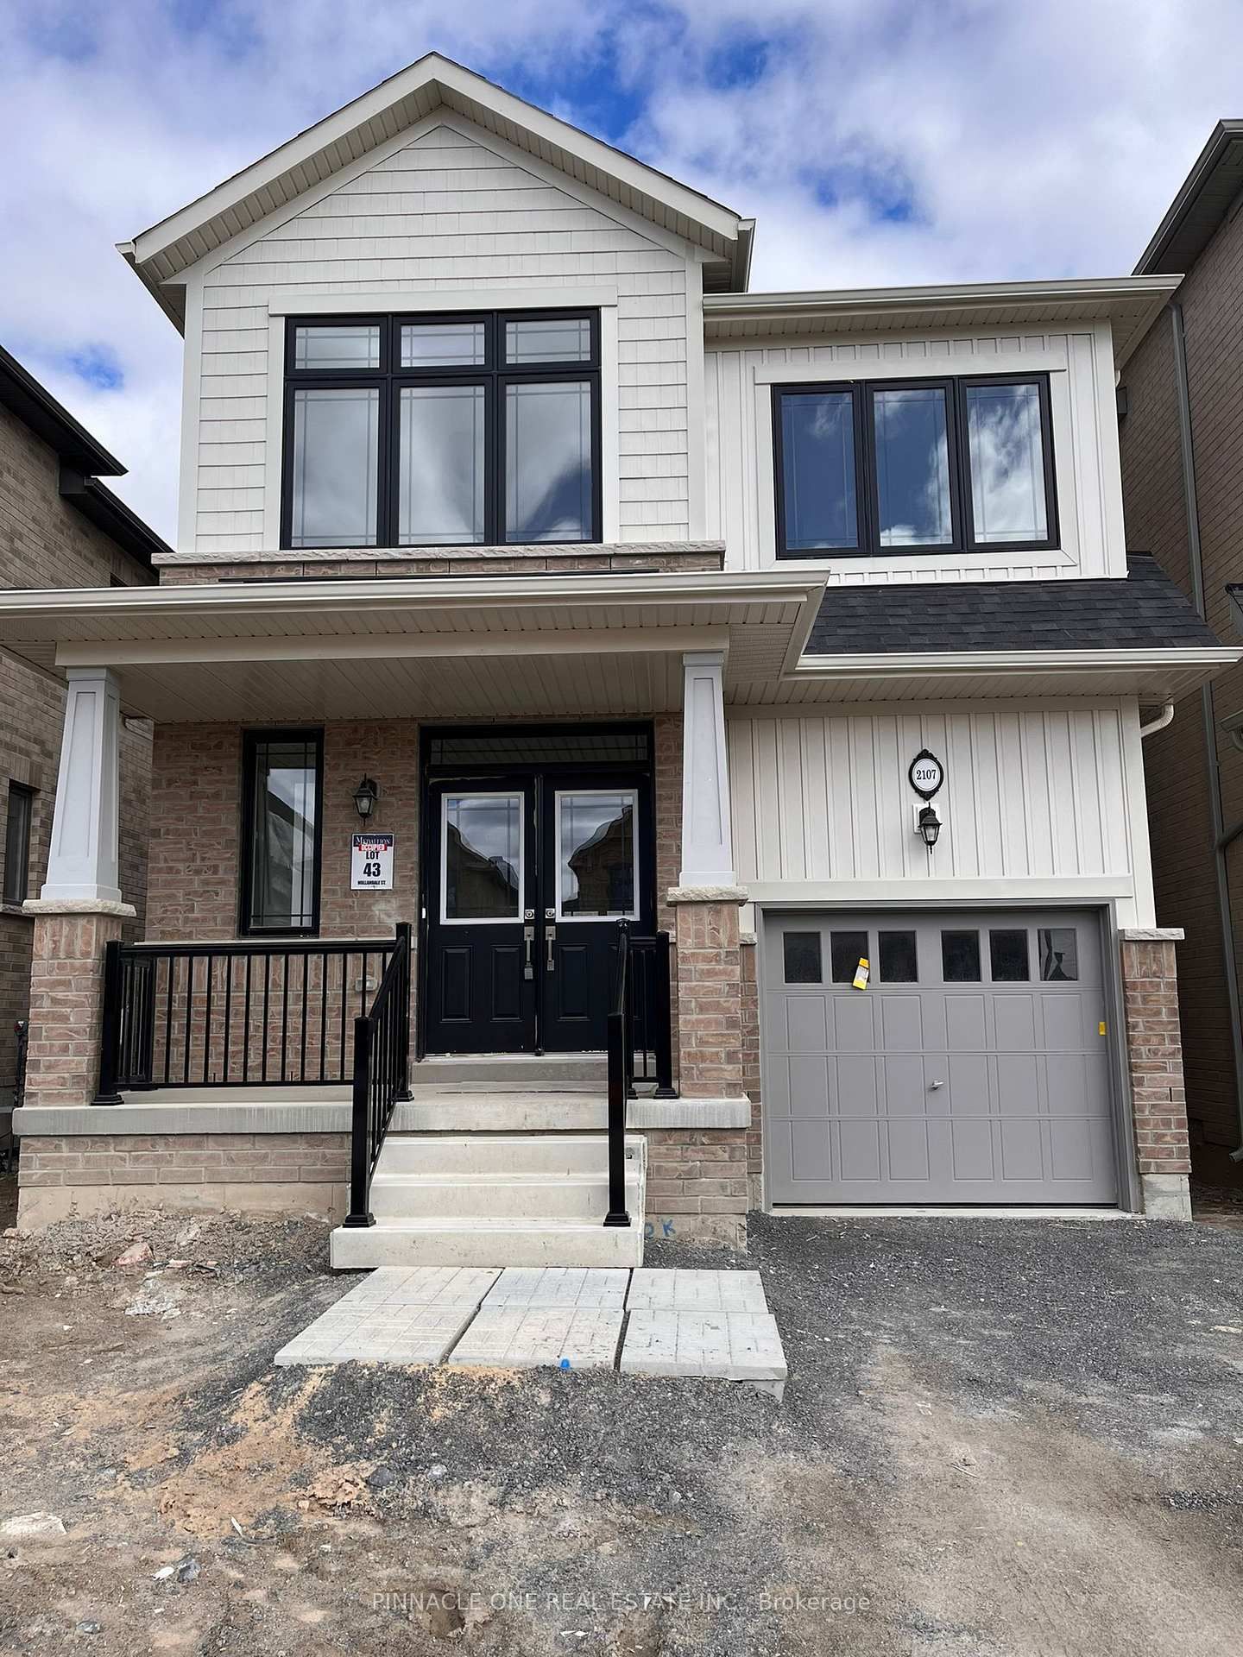
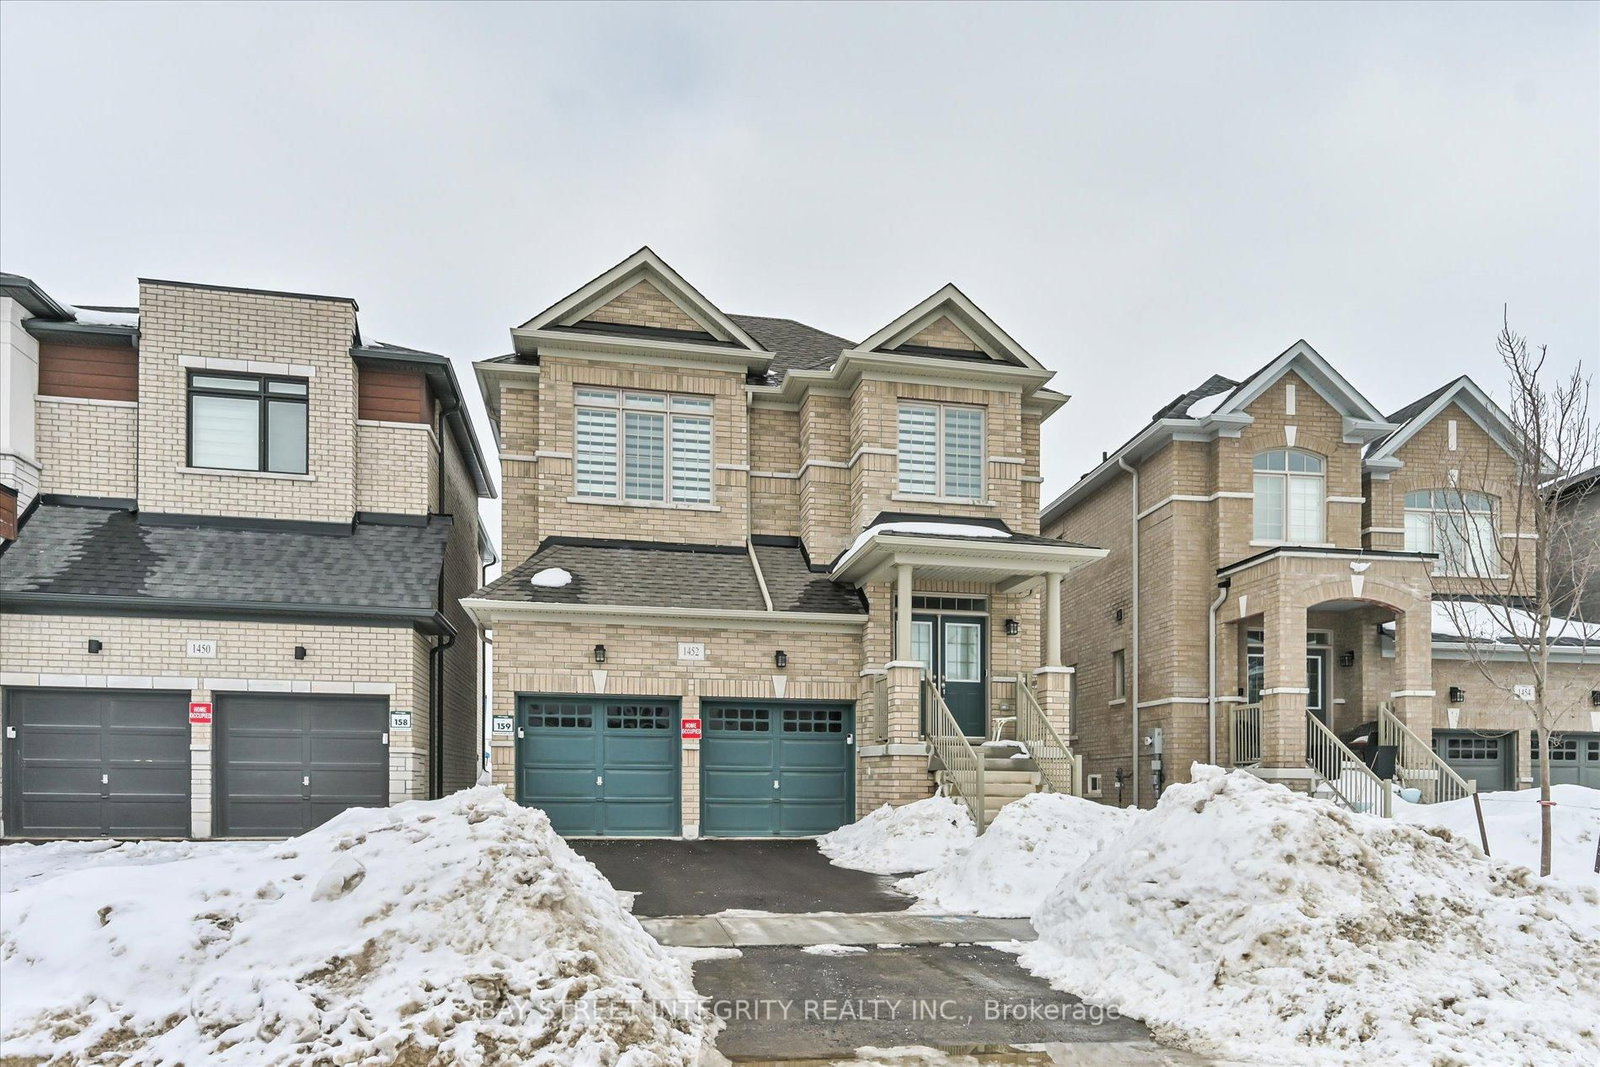
<-- style PDP --> 2237 crystal Drive, Oshawa - Detached for lease for $3,200
  • new
  • for lease

2237 crystal Drive

Oshawa, Ontario, L1L 0W7 - Kedron

$3,200

  • Neighbourhood

    Kedron

  • Major Intersection

    Harmony and Conlin Rd E

  • Listed Since: 12 day(s)

  • Last update: 11 day(s) ago

Overview

  • Property Type

    Detached, 2-Storey

  • Bedrooms

    4

  • Bathrooms

    4

  • Basement

    Full + Unfinished

  • Kitchen

    1

  • Total Parking

    3 (1 Attached Garage)

  • Lot Size

    Available Upon Request

  • Taxes

    n/a

  • Type

    Freehold

Property Description

Property description for 2237 crystal Drive, Oshawa

Greenpark Built Detached 2 Storey Home For Rent - Only 1 years Old - Entire Home For Rent Including Basement - 4 Beds + 3.5 Baths - 2,615 Square Footage - 3 Parking Spots - 1 in Garage & 2 on Driveway - No Sidewalk - Spacious Floor Plan - 4 Spacious Bedrooms with 3 Full Bathrooms on 2nd Level - 2 Primary Bedrooms - Laundry with Sink on Main Level - Unfinished Basement - Could be used for Extra Storage or Rec Area - 9' ft ceiling on main level - Move in Ready - Large Primary Bedroom with Large Walk in Closet & 5 Pc Ensuite Bathroom with Freestanding Tub - Modern Eat in Kitchen with Centre Island - Nice Backyard Deck with Open Yard Space until Fence Gets Completed - Excellent Family Home - Close to Hwy 407

Listed by CENTURY 21 PEOPLE`S CHOICE REALTY INC.

  • MLS #

    E13249420

  • Sq. Ft

    2500-3000

  • Sq. Ft. Source

    MLS

  • Lot Irregularities

    n/a

  • Year Built

    0-5

  • Pool

    None

  • Drive

    n/a

  • Garage

    Attached, 1 spaces

  • Total Parking

    3

  • Family Room

    Y

  • Den

    Y

  • Exterior

    Brick

  • Fireplace

    N

  • Roof

    Asphalt Shingle

  • Foundation

    Poured Concrete

  • Elevator

    n/a

  • Water View

    n/a

  • Laundry Level

    Main

  • Heat

    Forced Air

  • A/C

    Central Air

  • Water

    Municipal

  • Water Supply

    n/a

  • Sewers

    Sewers

  • Central Vac

    N

  • Living

    4.57 x 3.56 ft Main level

  • Dining

    3.04 x 2.68 ft Main level

  • Family

    5.09 x 3.9 ft Main level

  • Breakfast

    3.13 x 2.83 ft Main level

    Combined W/Kitchen, O/Looks Backyard, Ceramic Floor

  • Kitchen

    4.57 x 2.83 ft Main level

    Stainless Steel Appl, Centre Island, Modern Kitchen

  • Primary

    5.51 x 3.65 ft 2nd level

    5 Pc Ensuite, W/I Closet, Window

  • 2nd Br

    4.14 x 3.56 ft 2nd level

    4 Pc Ensuite, Closet, Window

  • 3rd Br

    4.45 x 3.04 ft 2nd level

    Closet, Window

  • 4th Br

    3.96 x 2.95 ft 2nd level

    Closet, Window

  • Laundry

    2.43 x 1.82 ft Main level

    Laundry Sink, Access To Garage, Ceramic Floor

  • MLS #

    E13249420

  • Sq. Ft

    2500-3000

  • Sq. Ft. Source

    MLS

  • Lot Irregularities

    n/a

  • Year Built

    0-5

  • Pool

    None

  • Drive

    n/a

  • Garage

    Attached, 1 spaces

  • Total Parking

    3

  • Family Room

    Y

  • Den

    Y

  • Exterior

    Brick

  • Fireplace

    N

  • Roof

    Asphalt Shingle

  • Foundation

    Poured Concrete

  • Elevator

    n/a

  • Water View

    n/a

  • Laundry Level

    Main

  • Heat

    Forced Air

  • A/C

    Central Air

  • Water

    Municipal

  • Water Supply

    n/a

  • Sewers

    Sewers

  • Central Vac

    N

  • Living

    4.57 x 3.56 ft Main level

  • Dining

    3.04 x 2.68 ft Main level

  • Family

    5.09 x 3.9 ft Main level

  • Breakfast

    3.13 x 2.83 ft Main level

    Combined W/Kitchen, O/Looks Backyard, Ceramic Floor

  • Kitchen

    4.57 x 2.83 ft Main level

    Stainless Steel Appl, Centre Island, Modern Kitchen

  • Primary

    5.51 x 3.65 ft 2nd level

    5 Pc Ensuite, W/I Closet, Window

  • 2nd Br

    4.14 x 3.56 ft 2nd level

    4 Pc Ensuite, Closet, Window

  • 3rd Br

    4.45 x 3.04 ft 2nd level

    Closet, Window

  • 4th Br

    3.96 x 2.95 ft 2nd level

    Closet, Window

  • Laundry

    2.43 x 1.82 ft Main level

    Laundry Sink, Access To Garage, Ceramic Floor

Thinking of Selling?

Find Out Your Home’s Value in Today’s Market!

No Email or Signup is required to view your home estimate.

estimate your home value

Contact Manoj Kukreja

Sales Representative,
Century 21 People’s Choice Realty Inc.,
Brokerage
(647) 576 - 2100

Manoj profile avatar

Thinking of Selling?

Find Out Your Home’s Value in Today’s Market!

No Email or Signup is required to view your home estimate.

estimate your home value

Contact Manoj Kukreja

Sales Representative, Century 21 People’s Choice Realty Inc., Brokerage
(647) 576 - 2100

Manoj profile avatar

Recent Sold Listings in Kedron, Oshawa

Popular Cities